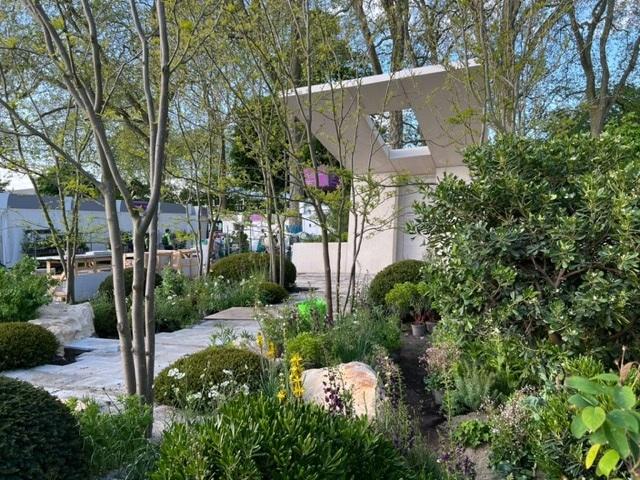
RHS Chelsea Flower Show 2023
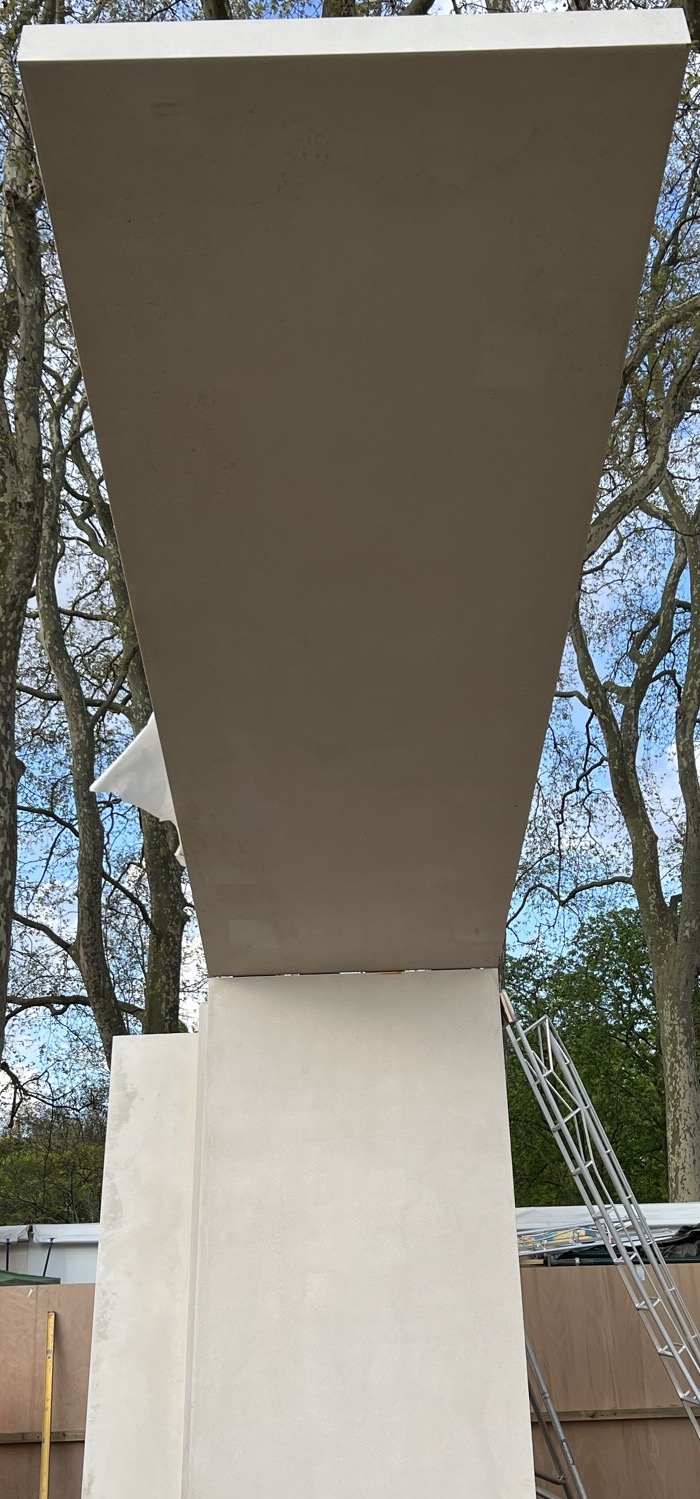
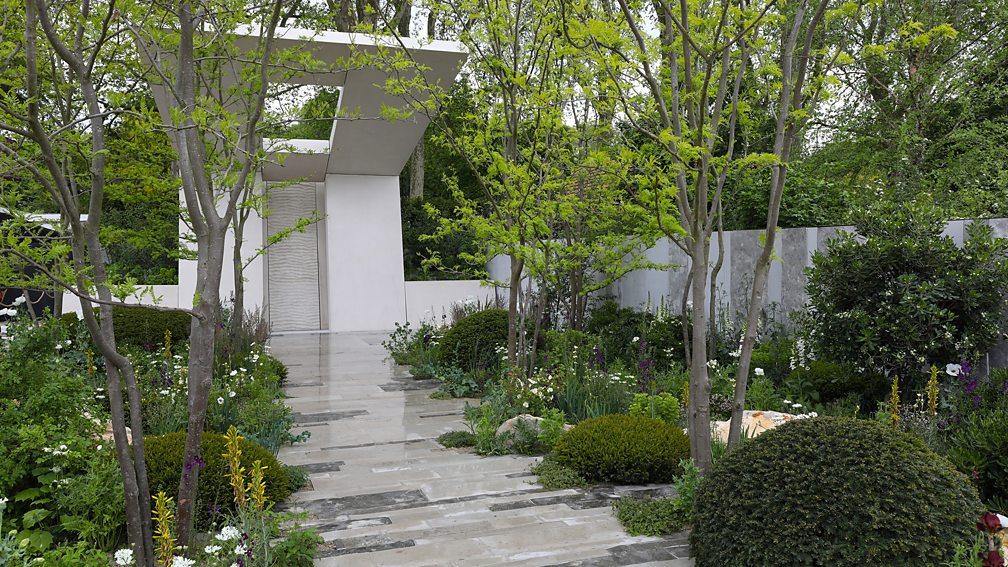
Constructed for the 2023 RHS Chelsea Flower Show, this white precast concrete pavilion formed a central feature within one of the large show gardens on Main Avenue.
Designed to be minimalist and pure, twin walls lean back to catch changing light and shadow patterns across the day, supporting a raking canopy overhead that frames the view through the garden and shelters the space. A formed aperture in the canopy opens a view to the sky and cloudscape above, delivering a dynamic everchanging light pattern to the garden below.
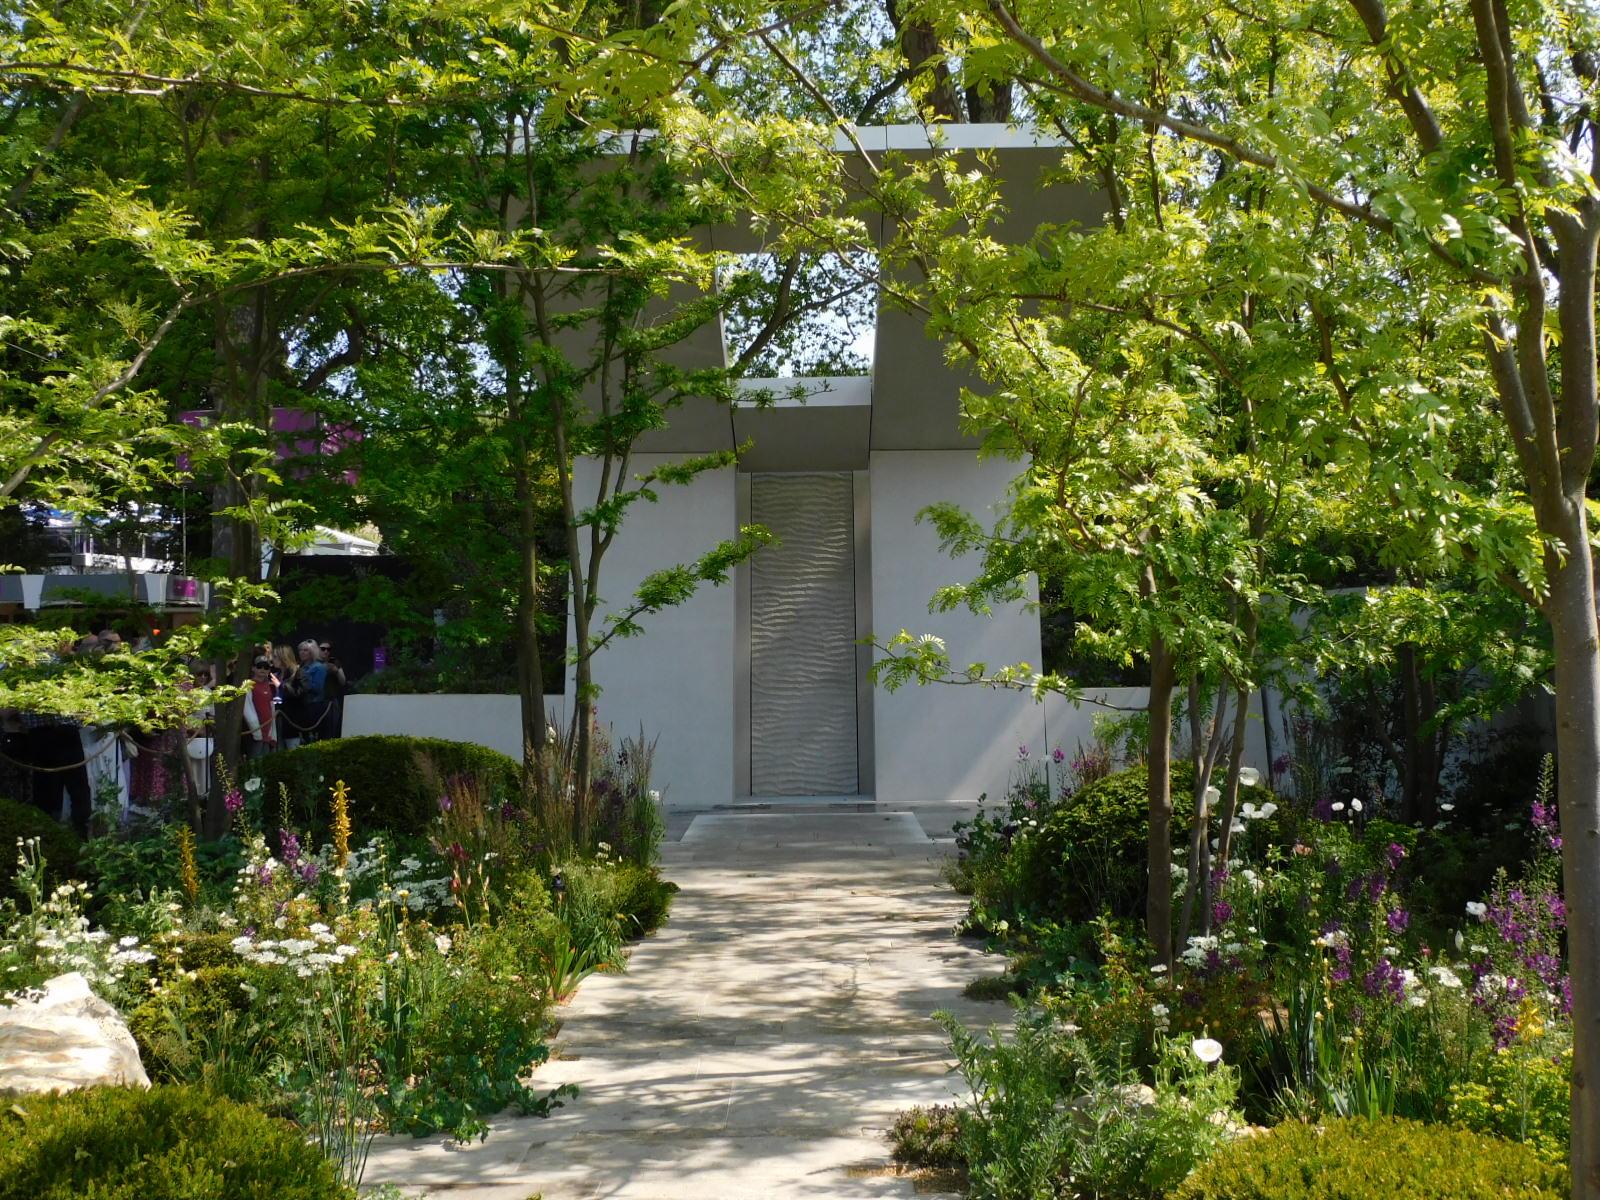
Memoria & GreenAcres Transcendence Garden

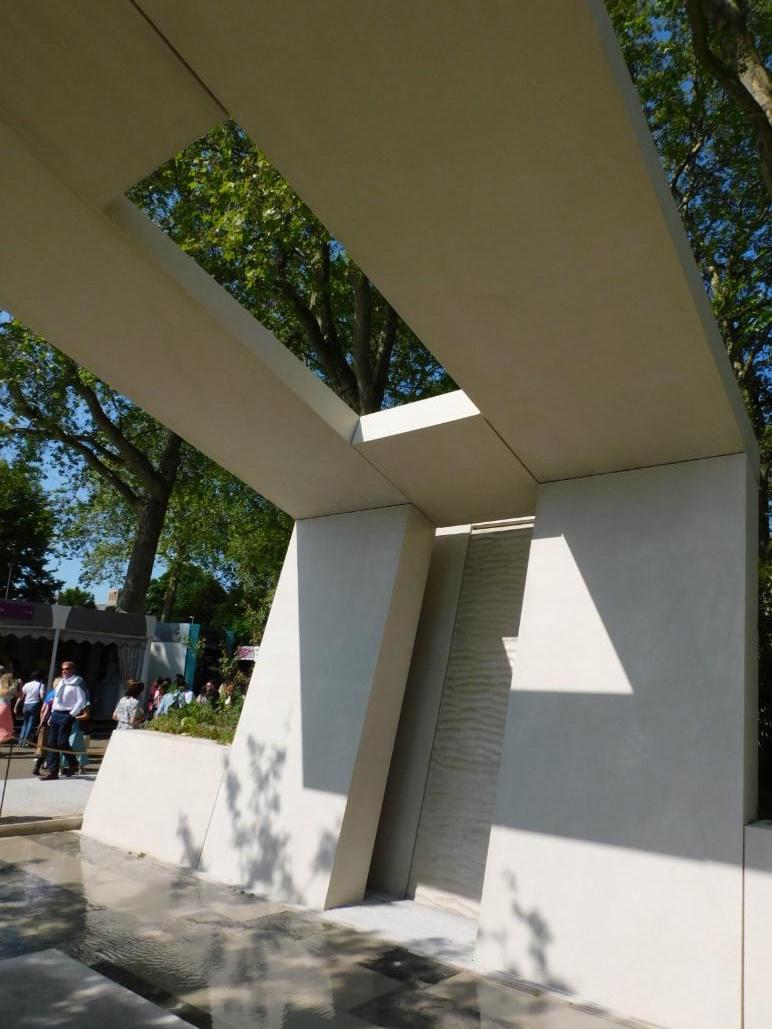
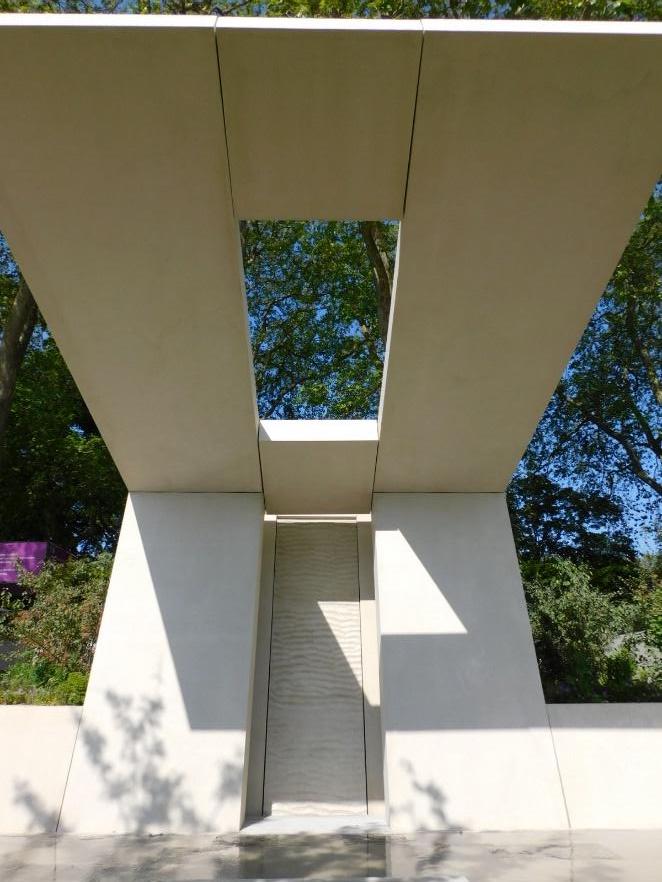
The water feature aims to add a sense of calm and tranquility whilst also bringing movement to the space.
The main pathway leads to the water cascade that descends over 3 meters down a textured wall which has been produced from a cast of the beach at West Wittering.
The cast was taken when the tide went out and captured the memory of the tide and its natural organic shapes.




The precast concrete pavillion is compromised of 14 individual units, with the main pair of wall panels weighing circa 8773kg each and the main pair of roof canopy panels weighing circa 8400kg each


The above images show the canopy mould and reinforcement, the pair of handed canopy units and the cast in projecting canopy connection steels.
All Precast units were produced and supplied by Cambridge Architectural Precast Ltd.

Designers
Gavin McWilliam & Andrew Wilson
www.mcwilliamstudio.com
Garden Construction
The Outdoor Room
www.theoutdoorroom.co.uk
Structural Engineers
Morph Structures
www.morphstructures.com
Precast Manufacturers
Cambridge Architectural Precast Ltd
www.cap-ltd.co.uk
Precast Detailing
Exescodo Design Ltd
www.exescodo.co.uk
Water Feature
Bamber Wallis Art
www.bamberwallis.com
Structure Installation
Deconstruct UK Ltd
www.deconstructuk.com/